
Make
more
of home.
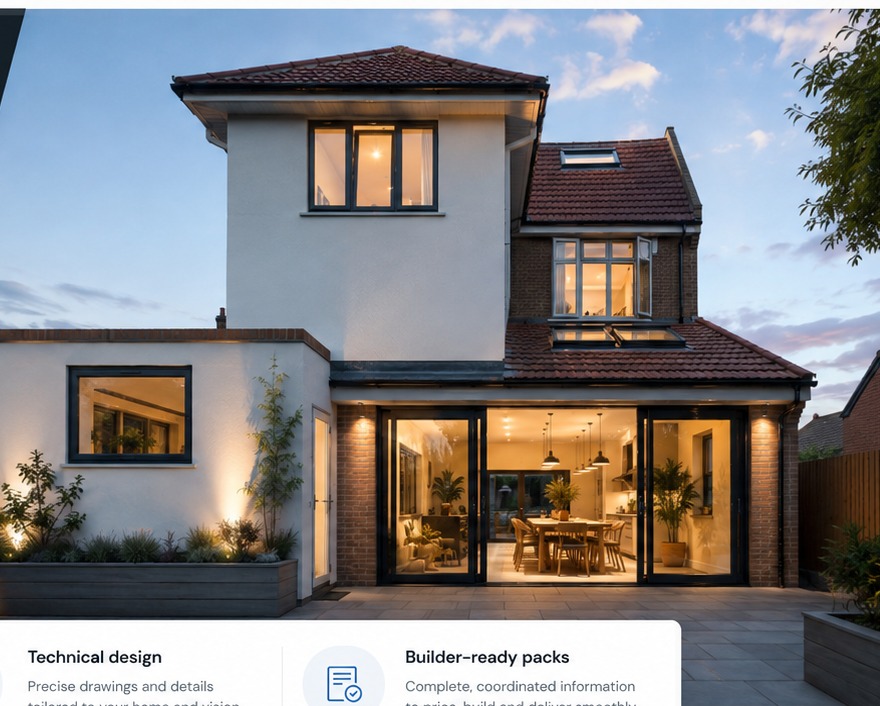
Clear architectural design, planning support and builder-ready information for extensions, renovations and home transformations.
technical depth.
Your home. Our focus.


Simple stages. Clear outcomes.
Design + Planning
For survey, design development and the appropriate planning submission.
- Measured information
- Design options
- Planning drawings
- Submission + liaison
Build-Ready
Planning plus the technical design needed for Building Regulations and builder pricing.
- Everything in Design + Planning
- Technical drawings
- Structural coordination
- Construction details
Bespoke
For major renovations and projects needing more design, consultant coordination or site support.
- Feasibility
- Design studies
- Consultant coordination
- Construction support options
*Prototype guide prices only.
Know the likely fee before the first call.
A simple no-gate estimate to help you understand the likely level of service.
Plan with better numbers.
Sketch your extension online.
Upload a floorplan, set the scale, draw a proposed extension and see approximate area and cost instantly.
Open free planner →Build cost calculator
Test project size, finish level and UK region against a broad cost range.
Estimate build cost →Planning starter check
Flag common factors that may affect the planning route before design work begins.
Run starter check →Project timeline
See how survey, design, planning and technical work can add up before construction starts.
Estimate timeline →Value-add explorer
Explore a crude relationship between added floor area and local £/m² values.
Explore value →Got a home you want to change?
Tell us what isn’t working, what you want to achieve and roughly where you are in the process.